The Antifragile Home: Why Low-Density Projects Thrive During Urban Infrastructure Shocks


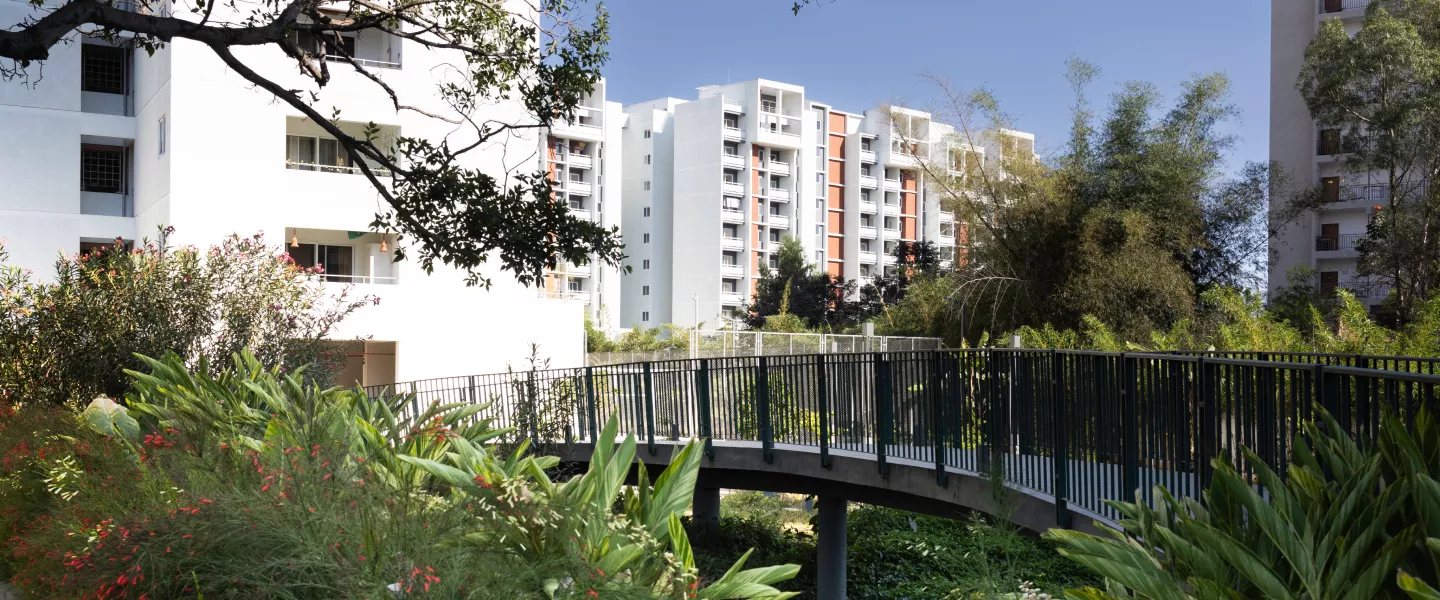
How many times have you watched a sudden pre-monsoon downpour completely paralyze your neighborhood grid within thirty minutes? Urban homebuyers today evaluate homes far beyond standard interior design metrics or simple commuter location coordinates. Everyday infrastructure stress like water tanker delays, transformer burnouts, and waterlogged access roads has become a primary decision factor when purchasing property. The traditional real estate market long prioritized superficial luxury aesthetics like imported marble floors or gold-plated bathroom fixtures.
A sharp market correction is underway. Sophisticated buyers now demand functional liveability under environmental and structural stress. People want homes that adapt and perform better under pressure rather than failing the moment municipal systems face a seasonal bottleneck. This paradigm shift makes the choice of structural density the single most critical factor in long-term residential stability.
What Is an Antifragile Home?
An antifragile home does not merely withstand external urban friction: it isolates your daily life from it. This resilience relies on intelligent spatial programming that treats resources as finite assets rather than infinite guarantees.
- Advanced Volumetric Planning: Units feature oversized floor plans that prevent internal crowding when multi-generational families work or study from home simultaneously.
- Expanded Ground Perimeters: Large open areas absorb excess surface runoff during sudden downpours, preventing water from collecting in subterranean parking basements.
- Passive Environmental Engineering: Wide structural corridors maximize natural cross-ventilation and daylighting, keeping indoor spaces functional during prolonged grid blackouts.
- Decongested Utility Loads: Lower population counts per acre mean fewer residents draw from the shared backup generators and centralized overhead water reservoirs.
- Dynamic Floor Adaptability: Flexible layouts let owners alter internal walls to create separate home offices or private medical isolation zones as domestic needs shift.
- Decentralized Community Resilience: Neighborhood networks with low population counts manage local security, waste processing, and clean water logistics efficiently during wider civic disruptions.
Why Urban Infrastructure Shocks Are Becoming a Real Concern
Fast-growing economic centers face severe operational challenges as civic expansion lags behind private real estate development. High-density residential pockets pack thousands of citizens into tight zones, placing immense pressure on local trunk infrastructure.
Road congestion and daily commute stress prolong travel times, turning simple grocery runs into exhausting logistical operations. Centralized water distribution systems face constant supply pressure, leaving entire sectors dependent on external commercial supply networks. Overcrowded high-rise clusters strain local distribution grids, causing frequent power flickers and equipment failures when summer cooling demands peak.
Poorly planned concrete zones lack open topography to manage monsoon rainfall, causing flash floods that trap vehicles on major arterials. Inside these hyper-dense developments, daily friction manifests as long wait times for elevators, packed basement parking levels, and backed-up internal drainage systems. When thousands of residents rely on identical common amenities, a single pump failure or electrical fault can disrupt an entire community within hours.
Why Low-Density Projects Handle Urban Stress Better
Choosing low-density projects in Bangalore directly mitigates the structural vulnerabilities found in hyper-congested apartment complexes. When a property restricts its overall unit count, it alters how the entire development interacts with surrounding civic utilities.
Less Pressure on Shared Infrastructure
High-density complexes often feature four hundred apartments sharing a single access gate and localized plumbing stack. Low-density developments distribute this utility footprint across far fewer individuals. Fewer families draw from the underground sumps, reducing reliance on emergency water deliveries during dry spells. Internal avenues experience minimal vehicle bottlenecks, while garbage processing stations and elevator shafts operate well below their maximum mechanical limits.
More Breathing Space for Residents
Uncapped open spaces, wider walking avenues, and generous structural offsets between building facades preserve personal privacy and peace of mind. During emergency situations or prolonged civic maintenance work, these vast outdoor buffer zones prevent the claustrophobic atmosphere typical of packed concrete corridors. Emergency vehicles like fire engines and ambulances move freely through the wide internal lanes without getting blocked by double-parked vehicles.
Better Ventilation and Natural Light
Structures built with wide gaps capture prevailing wind currents easily, routing fresh air directly through individual living rooms. This continuous airflow reduces indoor humidity and heat retention, lowering your dependence on air conditioning during peak summer weeks. Abundant morning sunlight keeps internal spaces bright, minimizing household electricity consumption during daytime utility disruptions.
Easier Movement During Emergencies
When a building holds fewer residents, emergency evacuations proceed without panic or dangerous staircase bottlenecks. Low population density prevents crowd panics, allowing families to reach safe assembly zones calmly. Ground teams coordinate emergency water supplies or temporary power hookups efficiently because they do not have to manage thousands of frantic occupants simultaneously.
Bricks & Milestones’ Approach to Low-Density Living
The engineering teams at Bricks & Milestones deliberately reject the high-density corporate model that prioritizes maximum unit counts over resident comfort. As forward-thinking builders and developers Bangalore, the firm designs boutique residential communities built on spatial abundance, structural privacy, and long-term structural endurance. Every layout begins by analyzing how human beings interact with their immediate environment under both normal and high-stress conditions.
The flagship project, The Earthscape, embodies this philosophy by offering premium high-rise living integrated within a low-density master plan. Situated strategically near key employment hubs, these apartments in Sarjapur Road Bangalore balance modern urban connectivity with isolated residential peace.
By limiting the total number of homes per acre, the development secures dedicated groundwater resources and ensures expansive green buffers remain untouched. Residents enjoy architectural configurations where no two apartments share common walls, eliminating acoustic intrusion and creating true spatial independence.
Investment Value: Why Low-Density Projects May Age Better
The economic value of real estate is shifting permanently from simple built-up square footage to the ratio of land share per owner. Low-density developments hold their financial value remarkably well over time because well-planned urban land is increasingly scarce.
As hyper-congested neighborhoods struggle with utility bottlenecks, clean and low-density communities command high rental premiums from corporate leaders and senior professionals. Families willingly pay a premium for quiet environments where children can play safely without encountering crowded driveways or packed common amenities.
From a resale perspective, these homes stand out clearly in a real estate market flooded with identical, mass-produced high-rise towers. A lower building mass also means less wear and tear on structural facades, holding down long-term property maintenance assessments. These factors ensure your capital investment retains its market premium as the surrounding neighborhood matures.
Final Thought
The definition of a good home in expanding metropolitan centers has changed permanently. Liveability is no longer measured solely by modern clubhouses or proximity to commercial ring roads. True value lies in a home’s ability to remain comfortable and fully functional when public infrastructure faces sudden strain. Selecting premium apartments in Bangalore with low-density architectural layouts is a practical strategy for dealing with rising population pressures and municipal service limitations. By investing in spaces designed around structural abundance, you protect your family’s daily lifestyle from the unpredictable friction of changing urban environments.
Frequently Asked Questions
What defines a low-density residential project in expanding urban sectors?
A low-density residential project limits the total number of built units per acre of land, usually keeping the count far below standard commercial high-rise projects. This architectural approach preserves large segments of natural terrain for ground drainage, community gardens, and open air clearances.
How do low-density apartments manage seasonal water shortages better than mega-complexes?
Because fewer households draw from the shared underground collection sumps, the daily water consumption rate remains manageable. This lower demand allows standard borewells and rainwater storage systems to fulfill community needs longer before requiring external water tankers.
Why does an undivided land share matter when evaluating these premium properties?
Your undivided land share represents the actual piece of physical ground you own jointly within the development. Low-density projects give every homeowner a significantly larger share of land, which directly drives higher long-term property appreciation and resale value.
Do low-density residential buildings incur higher monthly maintenance costs over time?
While baseline infrastructure costs are shared among fewer owners, the total wear on lifts, pavement surfaces, and water pumps is drastically lower. This reduced mechanical strain prevents frequent equipment overhauls, keeping long-term capital repair assessments highly predictable.
How does building spacing affect indoor temperatures during summer weather cycles?
Buildings positioned with wide structural offsets do not block natural wind patterns or cast heavy thermal shadows on neighboring units. This layout permits constant air movement across home exteriors, preventing heat islands and naturally lowering indoor temperatures.