How to Choose the Perfect Apartment Floor Plan for Your Family


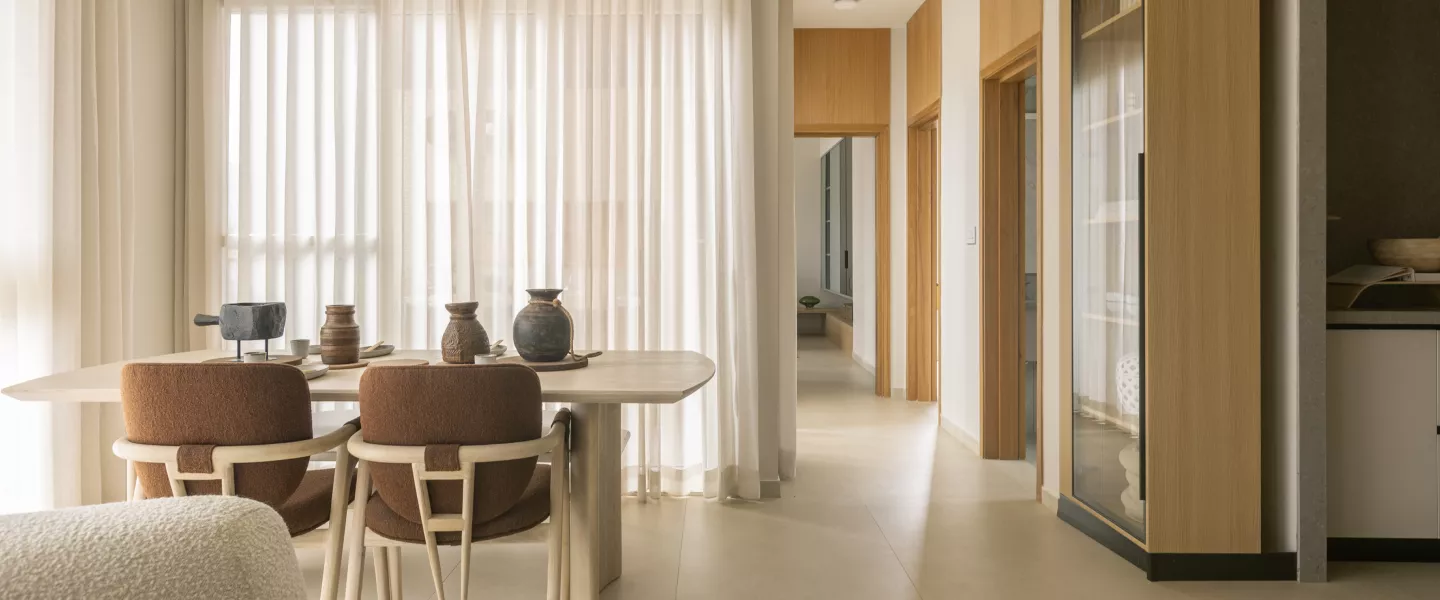
A well-designed apartment floor plan does not just shape how your home looks—it directly impacts how your family lives, grows, and interacts. In a city like Bangalore, where space is at a premium and buyer expectations are evolving, families are becoming increasingly mindful about the apartment floor plan design before making a purchase.
As demand rises for homes that are both functional and future-ready, developers like Bricks and Milestones are responding with smarter layouts, optimized for space, privacy, and flexibility. In this blog, we explore how to assess apartment building floor plans and choose one that fits your lifestyle—now and in the years to come.
Understand Your Family’s Lifestyle Needs
Before looking at brochures or model flats, take stock of your daily routines and future plans. A good layout aligns with how your family lives, not just how many members live there.
Key considerations:
- Family size and future planning
- Work-from-home or study zone requirements
- Storage needs and circulation flow
- Privacy between rooms
Many families today prefer extra flexibility, such as a spare room that can serve as a home office or guest bedroom.
Choosing the Right Apartment Size
When deciding between a 2BHK or a 3BHK, it is not just about square feet—it is about adaptability and comfort.
Comparison:
- 2BHK is ideal for small families or first-time buyers
- 3BHK offers better flexibility for growing families
Buyers often choose 3BHK flats for sale in Bangalore to accommodate children, parents, or remote work needs without sacrificing privacy.
What to focus on:
- Carpet area, not just built-up area
- Smart zoning and minimal wasted space
- Future adaptability
What Makes a Floor Plan Family-Friendly
A family-friendly layout supports comfort, interaction, privacy, and practicality.
Elements to evaluate:
- Living and dining area connectivity
Open or semi-open plans promote family bonding - Bedroom placement
Bedrooms zoned away from high-traffic areas improve privacy - Kitchen with utility
A separate utility zone enhances storage and cleanliness - Balcony orientation
Balconies attached to living rooms improve light and air quality
Developers like Bricks and Milestones ensure layouts are logically planned to support real-world use.
Why Floor Plans Differ by Location
Location influences how apartment layouts are designed, especially in a city like Bangalore.
Example: Apartment in Sarjapur Road Bangalore
- Larger plot sizes allow for better spacing
- Improved ventilation due to wider setbacks
- Natural light access is optimized
- Floor plans are designed for working families with children
- The typical floor plan also matters a lot. For examples, our 2 newly launched projects The Earthscape and Solcrest have 4 units per floor, no overseeing balconies, all corner units etc.
Sarjapur Road is close to schools, hospitals, tech parks, and shopping centers, making it a popular choice for long-term living.
Vaastu and Natural Light Considerations
While not mandatory, many Bangalore homebuyers consider Vaastu-compliant layouts important.
Benefits:
- East and north-facing homes receive balanced daylight
- Cross ventilation supports airflow and reduces electricity use
- Well-lit and ventilated homes enhance overall wellness
A quality apartment floor plan design accounts for sunlight flow, window placement, and indoor air quality.
How to Compare Apartment Building Floor Plans
Not all floor plans are equally practical. Buyers should look beyond visual appeal and focus on usability.
Key comparison points:
- Bedroom size
A spacious master bedroom ensures comfort and privacy - Living area
An open or semi-open design improves interaction - Balcony
Connection to living room improves light and airflow - Kitchen
A modular design with utility supports better functionality - Bathroom layout
Attached and common bathrooms offer convenience for guests and family
Summary Table:
| Feature | Ideal for Families | Why It Matters |
| Bedroom Size | Spacious Master Bedroom | Comfort and privacy |
| Living Area | Open or Semi-Open | Better family interaction |
| Balcony | Attached to Living Room | Light and ventilation |
| Kitchen | Modular with Utility | Functionality and storage |
| Bathroom Placement | Attached and Common | Convenience and flexibility |
Why Bricks and Milestones Stands Out
Bricks and Milestones is a developer known for family-first design thinking. Their apartment building floor plans reflect modern living needs and thoughtful planning.
Key strengths:
- Focus on layouts that balance interaction and privacy
- Use of MIVAN technology for superior build quality
- Properties in high-demand locations like Sarjapur Road
- Vaastu-compliant design with good ventilation
Each home is built for long-term livability, not just for visual appeal.
Conclusion
Choosing the right floor plan apartment is more than just a checklist. It is about matching your daily life with smart layout planning, practical design, and good location.
Final tips:
- Understand your family’s current and future needs
- Evaluate size, layout logic, light, and ventilation
- Prioritize usability over just carpet area
- Choose developers with a track record of quality and thoughtful planning
For buyers seeking intelligent apartment floor plan design and long-lasting value, homes by Bricks and Milestones offer a compelling choice. Their projects across Bangalore are redefining residential standards with clean layouts, modern features, and strong construction backed by smart design principles.