90% Open Space and Low-Density Living: What Bangalore Homebuyers Should Look For


A 90% open space figure looks impressive, but it should never be the only number a buyer judges a project by. Residential density matters just as much: homes per acre, the number of towers, homes per floor, how far apart those towers stand, and how much of the landscape is genuinely usable. Anyone shortlisting low density apartments in Bangalore should read these factors together, not in isolation.
What Does 90% Open Space Mean in an Apartment Project?
Open space in an apartment project refers to the percentage of land not covered by buildings. It may include landscaped areas, pathways, setbacks, and other non-built spaces depending on the developer’s calculation method.
Some calculations include driveways, setbacks, podium decks and utility zones. Others count only landscaped ground. So ask what the figure includes, how much of it is planted, and how much residents can actually walk through, sit in or use.
A large percentage doesn’t automatically mean more greenery or more usable greenery.
Why Does Residential Density Matter Along With Open Space?
Open space tells you how much land is free; density tells you how many households share it.
Apartments per acre is the headline figure, but the supporting numbers matter as much: how many towers the site holds, how many homes share each floor, how far apart the towers sit, and whether windows look straight into a neighbouring block.
Common areas follow the same logic. Lifts, lobbies and walkways feel different at 50 homes per acre than at 90. Two apartments with large open spaces in Bangalore can advertise similar figures and still live very differently, depending on how many residences draw on that space.
What Should Bangalore Buyers Check Before Choosing a Low-Density Community?
Five checks separate a genuinely low-density community from a well-marketed one.
1. Homes Per Acre
Divide total residences by total acreage. Fewer homes per acre generally indicate lower density and can influence how shared spaces are experienced.
2. Usable Open Space
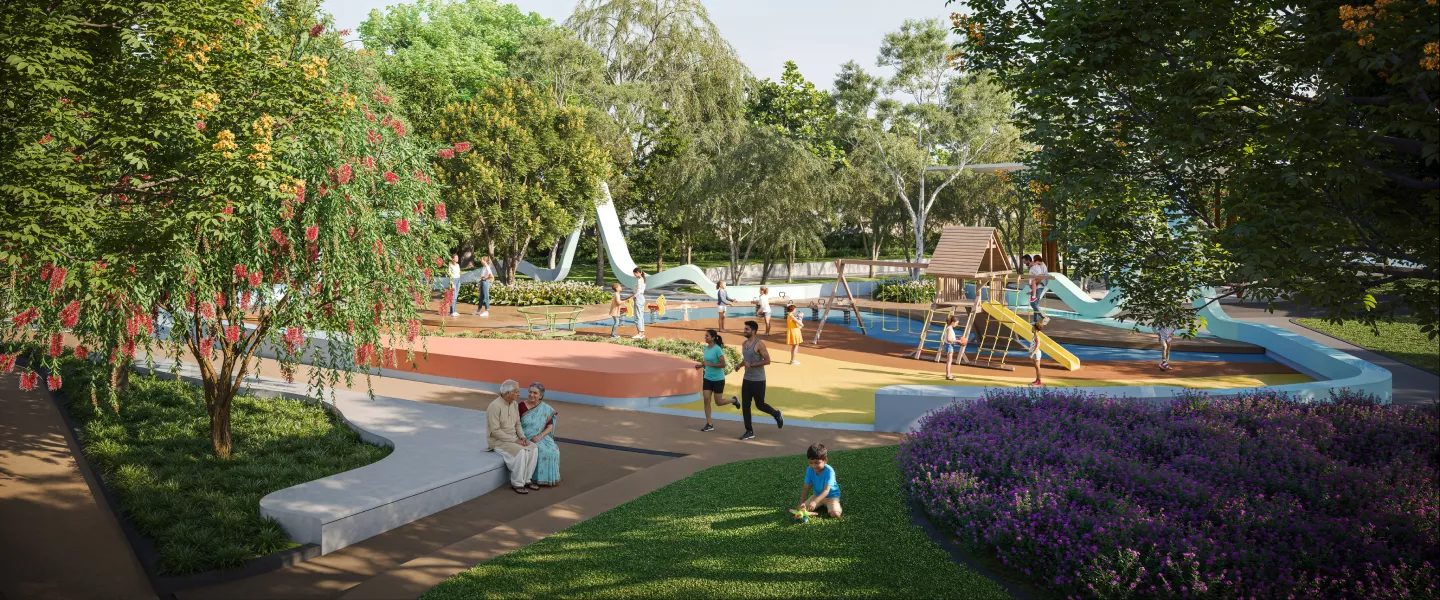
Ask how much of the open area is landscaped and accessible. Residents should be able to walk, sit and spend unhurried time in it.
3. Tower Placement
Study the master plan. Check whether towers face one another directly and how much distance the layout keeps between blocks.
4. Walking and Cycling Areas
Look for continuous pedestrian and cycling routes, not paths that break off wherever vehicle movement takes priority.
5. Light and Ventilation
Tower orientation and internal layouts decide daylight and cross-ventilation. Confirm both on the floor plan, not just the show flat.
Is There a Bangalore Apartment Project With 90% Open Space and Low Density?
Yes, and it’s a useful case study in reading both numbers together. The Earthscape by Bricks and Milestones, off Varthur–Sarjapur Road, is a 22.3-acre development with 90% open space and 1,258 residences, working out to roughly 56 homes per acre across 12 towers.
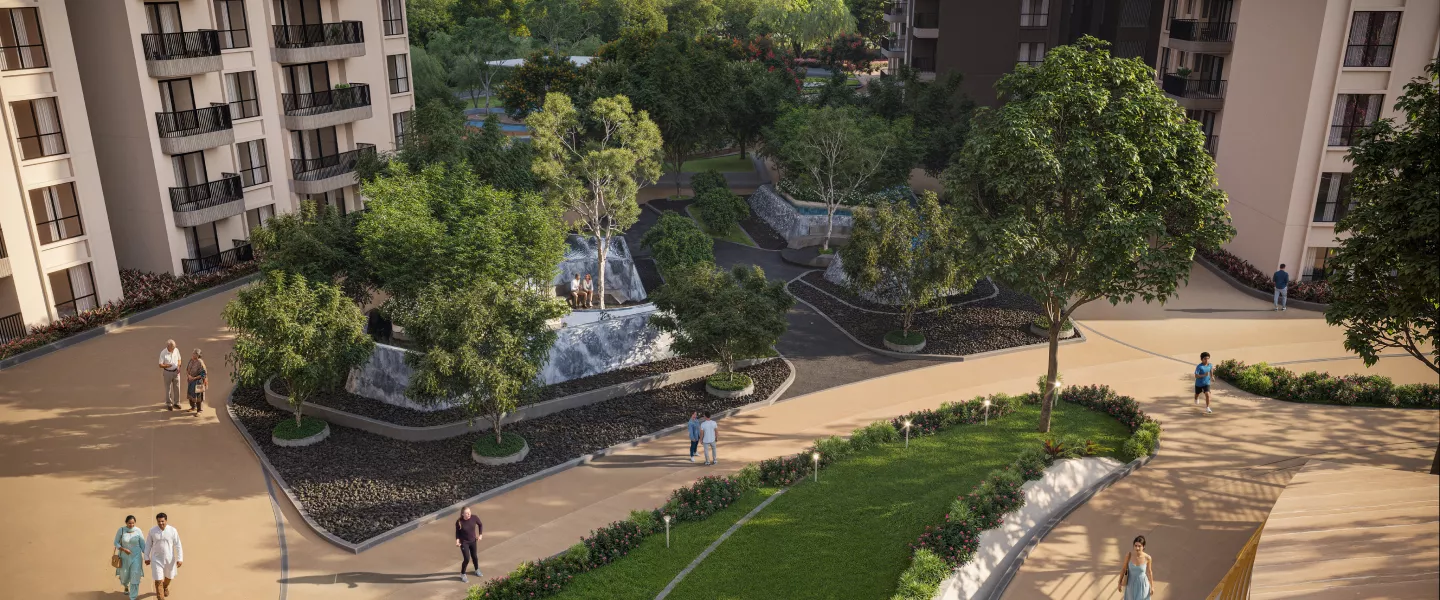
Its master plan states that no two towers face each other directly, with four apartments per floor in all blocks except the L block. Walking, jogging and cycling trails run through the open areas, and configurations span 3, 3.5 and 4 BHK homes, including duplexes, from 1,800 to 3,400 sq ft. Buyers reviewing flats for sale in Sarjapur Main Road can use these specifications as a benchmark. (All figures as stated on the official project pages; RERA: PRM/KA/RERA/1251/446/PR/020925/008044.)
Is More Open Space Always Better?
Not necessarily. A high percentage helps only when the design behind it holds up.
Weigh it against usability of the open areas, residential density, master-plan logic, privacy between homes, tower spacing, landscape quality, the amenity mix and apartment layouts themselves. The best apartments with open spaces in Bangalore aren’t always the ones quoting the highest percentage: 70% of well-planned, walkable landscape can live better than 90% residents can’t meaningfully use.
Read the figure as one input, not a verdict.
Final Checklist Before Buying
Before choosing a low-density apartment in Bangalore, ask:
- What percentage of the project is open space?
- How many homes are there per acre?
- How many homes share each floor?
- Do any towers face one another directly?
- How much of the open space is landscaped and usable?
- Are dedicated walking and cycling routes provided?
- How does the design address privacy, daylight and ventilation?
Conclusion
Open space percentages are easy to advertise and easy to misread. The figure only becomes meaningful alongside density, tower placement and landscape usability, the three things that decide how a community actually feels to live in. Ask for the master plan, do the homes-per-acre arithmetic yourself, and walk the site before deciding. Builders who share details such as density, layouts and open-space planning make it easier for buyers to compare projects.
FAQ
1. Which Bangalore apartments have 90% open space and low density?
The Earthscape by Bricks and Milestones, off Varthur–Sarjapur Road, states 90% open space across 22.3 acres with 1,258 residences, approximately 56 homes per acre in 12 towers. Buyers should verify comparable figures for every project on their shortlist directly from the master plan and RERA filings.
2. What is considered a low-density apartment project in Bangalore?
There is no fixed regulatory threshold. In practice, projects marketed as low density in Bangalore tend to combine a lower homes-per-acre count with fewer apartments per floor and generous tower spacing. Compare all three figures rather than relying on the “low density” label alone.
3. Is 90% open space good for an apartment project?
It can be, provided the space is landscaped, accessible and shared by a manageable number of homes. If the figure includes driveways, setbacks and utility areas, or if density is high, the lived benefit is smaller than the number suggests.
4. Why are low-density apartments better for privacy?
Fewer homes per acre and per floor can reduce crowding in shared spaces. When towers are also spaced apart and planned carefully, privacy between apartments can improve through reduced direct-facing views and better separation between buildings. Buyers exploring apartments near Sarjapur Road should evaluate these factors along with location and project planning.
5. What should I check when comparing open-space apartment projects in Bangalore?
Compare homes per acre, number of towers, homes per floor, tower spacing and orientation, the share of open space that is landscaped and walkable, and the quality of pedestrian and cycling routes. For larger homes, also compare layouts across 4 BHK flats in Bangalore to see how each plan handles daylight and ventilation.